Why Stillwater is differentDoes a reroof in downtown Stillwater need design review?
It can. Exterior changes to buildings in Stillwater's Downtown Design Review District go through a design permit, reviewed by city staff or the Heritage Preservation Commission. In 2025 the commission's agenda included a design review for the reroof of a contributing building at 220 Myrtle Street East. If your building is in the historic district, plan for that step before you pick materials.
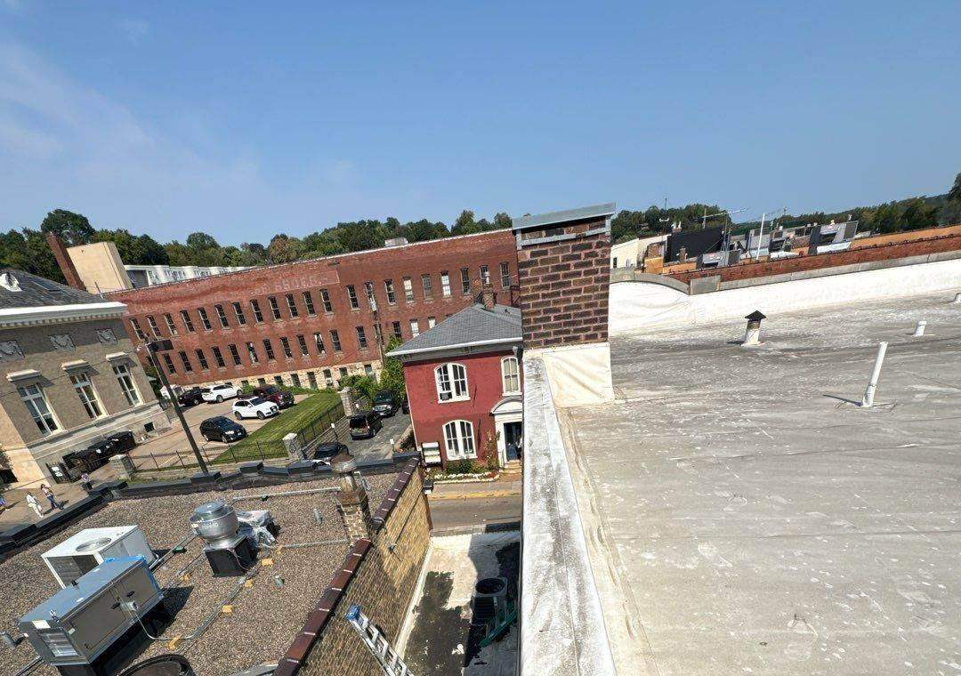
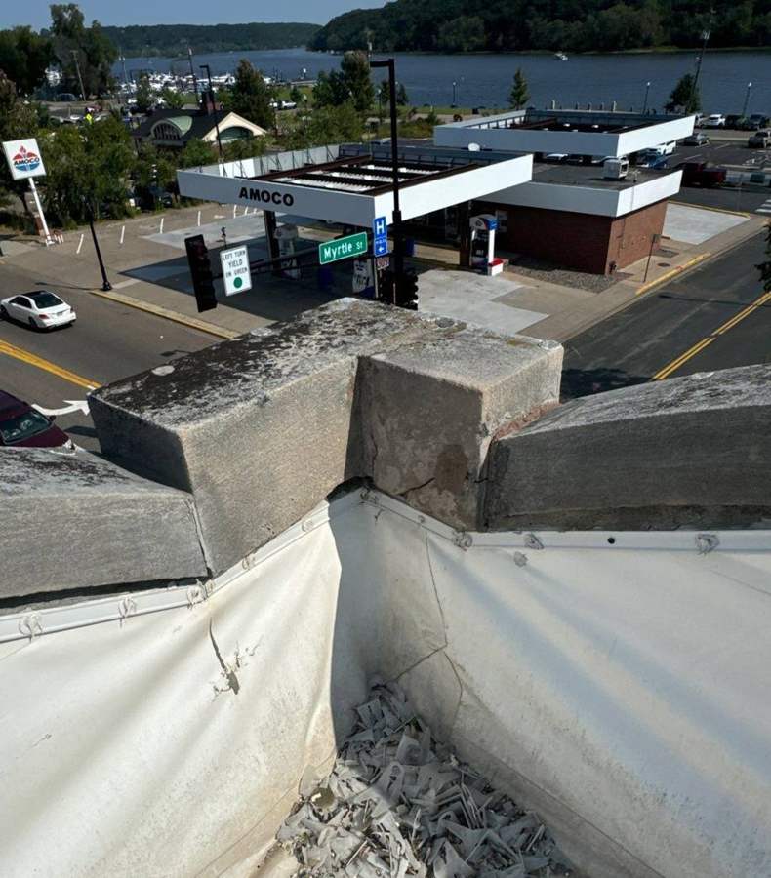
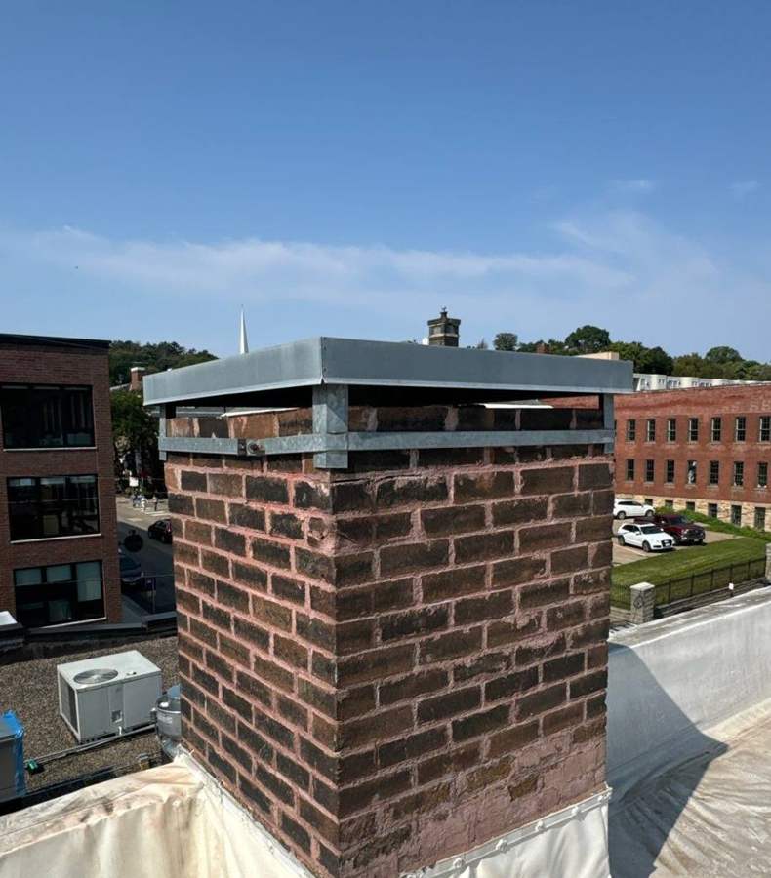
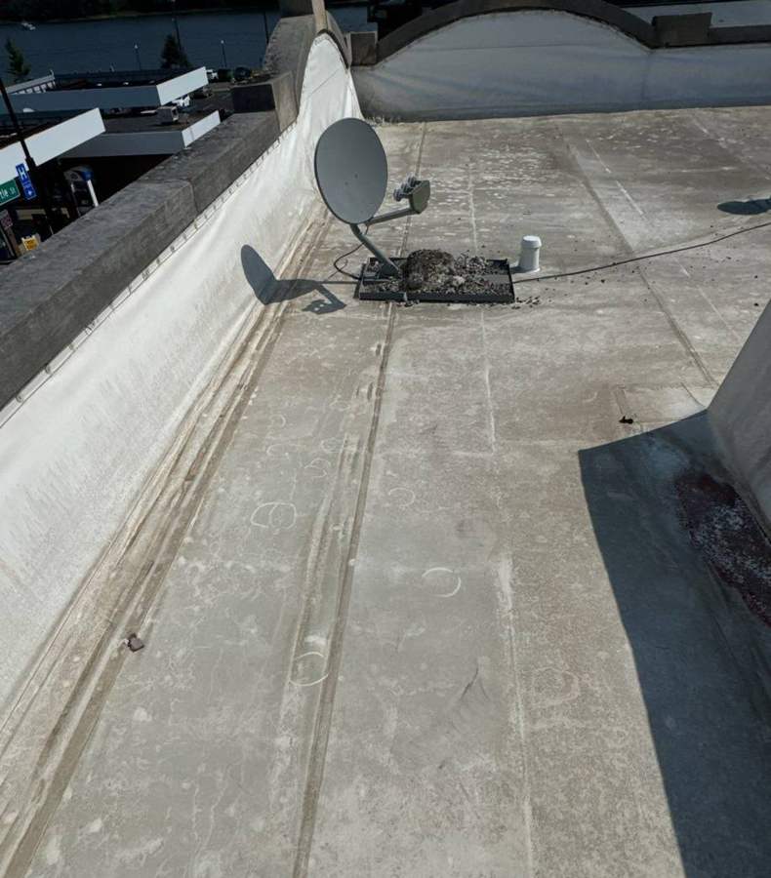
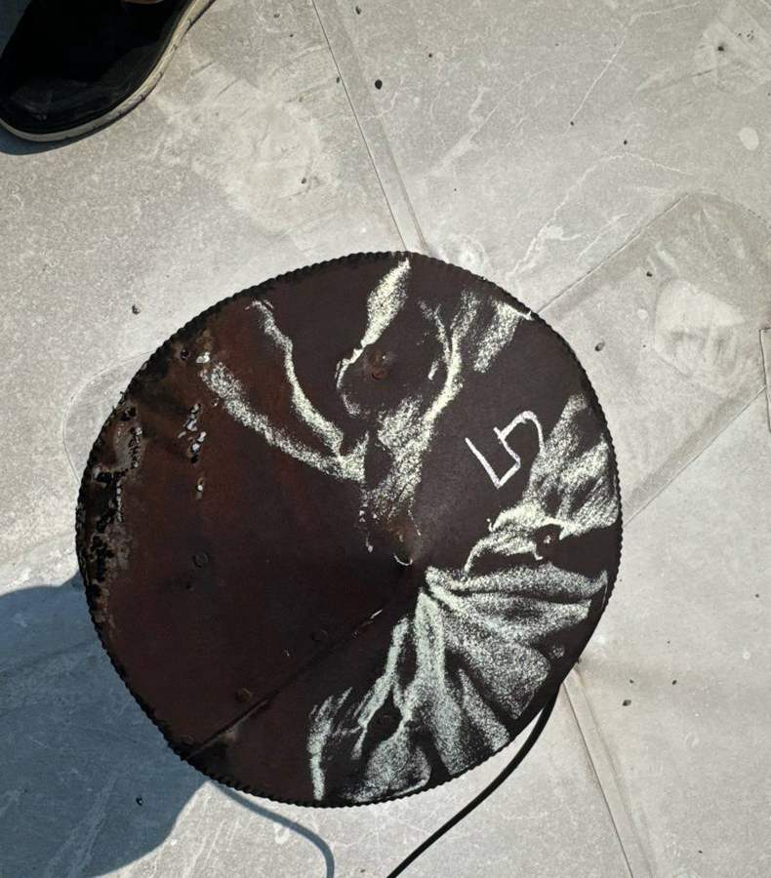
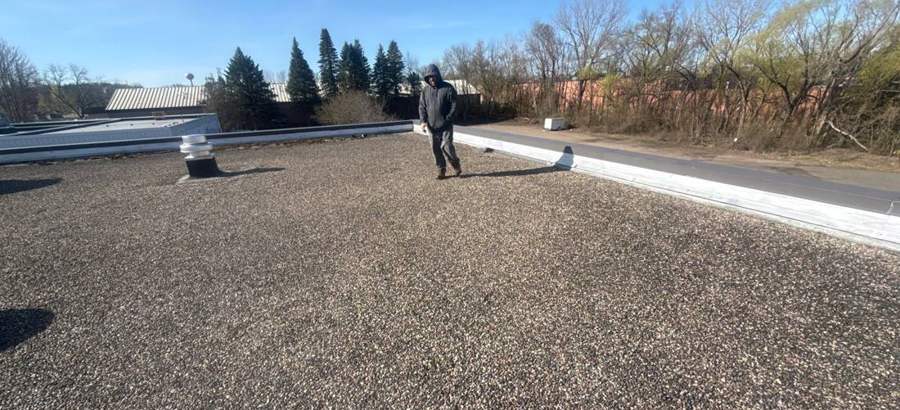
Most downtown Stillwater buildings are two and three stories of brick and stone with flat or low-slope roofs hidden behind parapet walls. From the street you see the cornice; from the roof you see membrane, coping, chimneys and the rooftop units of the buildings next door. That's what our September 2024 inspection at 106 South Main Street looked like: a single-ply membrane with dozens of hail marks we circled in chalk, coping stones along the parapet, a brick chimney with a metal cap, and a satellite dish mount.
Flat roofs behind parapets fail in predictable places. Water collects where the membrane turns up the wall, coping joints open up, and chimney flashing pulls away as the masonry moves. We photograph each of those, and we photograph the hail marks with a chalk circle so you can find every one again.
Away from downtown, Stillwater's older neighborhoods are part of a Conservation District built between 1843, when the first sawmill went up, and 1914, when the last log came down the St. Croix. The city's design guidelines describe early 1½-story vernacular houses with gabled, wood-shingled roofs, Italianate homes with low-pitched hip roofs, and Queen Anne houses with several steep roofs on one building. Each style needs its own flashing plan when it's reroofed.