Why Richfield is differentWhat's under the shingles on a 1940s or 1950s Richfield house?
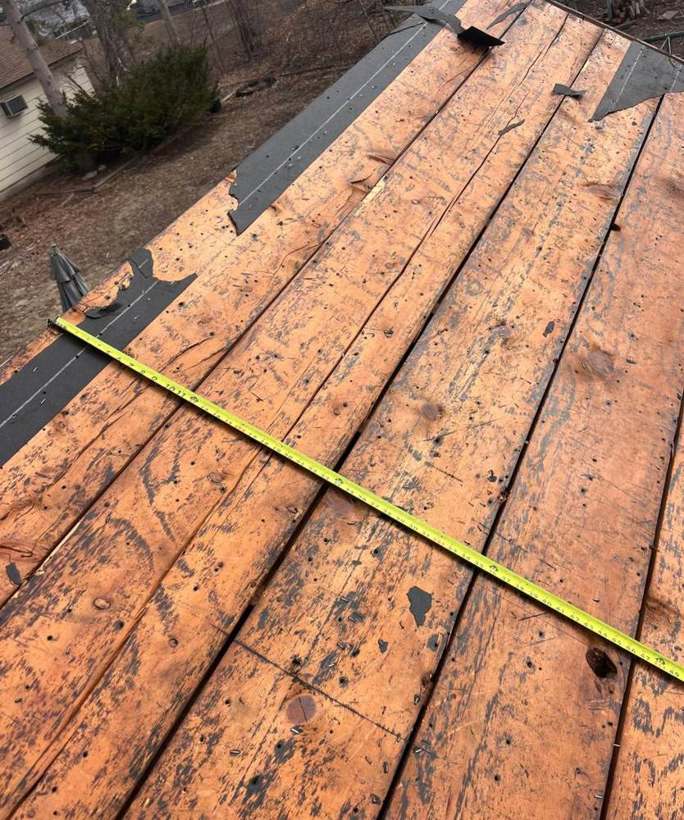
On many Richfield homes from the postwar boom, the roof deck is the original: rows of solid boards instead of plywood or OSB panels. Boards shrink, split and leave gaps, so shingle nails can miss or work loose. Richfield's reroofing handout asks for photos of the roof sheathing or roof boards at final inspection, so the deck gets checked on every tear-off.
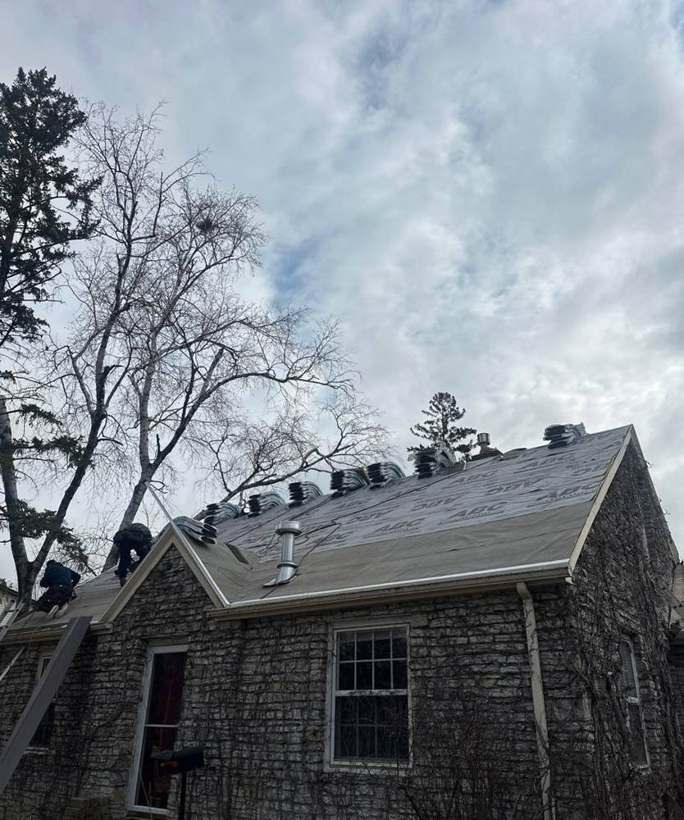
Richfield's own history says the city became a popular home for returning World War II veterans, and its population grew from under 10,000 to 42,500 between 1940 and 1960. The city's comprehensive plan cites a Richfield HRA study that found nearly 93% of its single-family houses are ramblers or expansion bungalows, most of them one or one-and-a-half stories. That means low attics, half-story knee walls and chimneys set right through the roof.
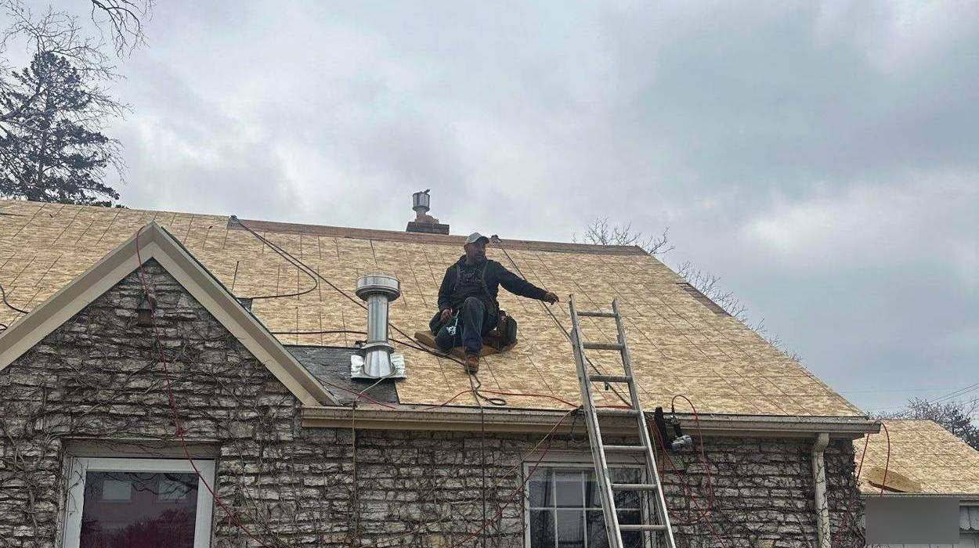
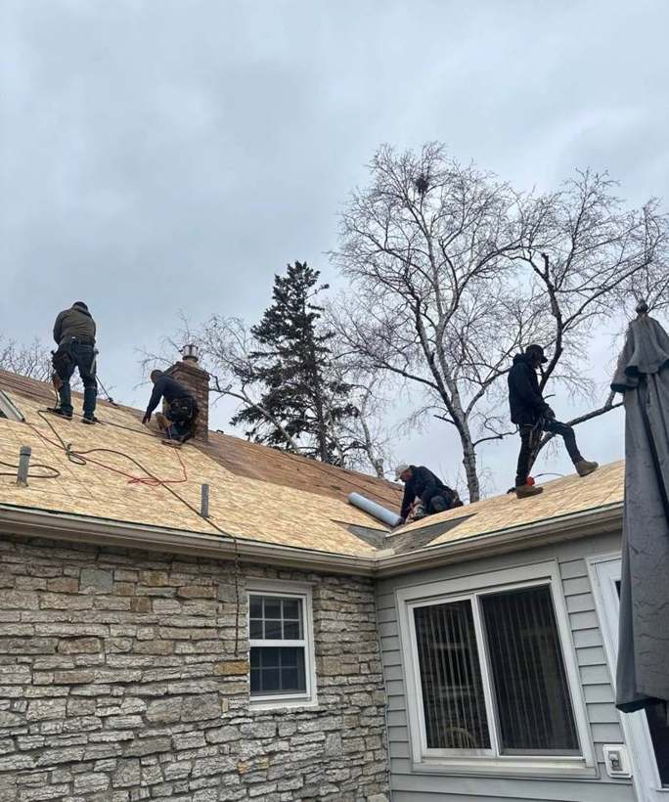
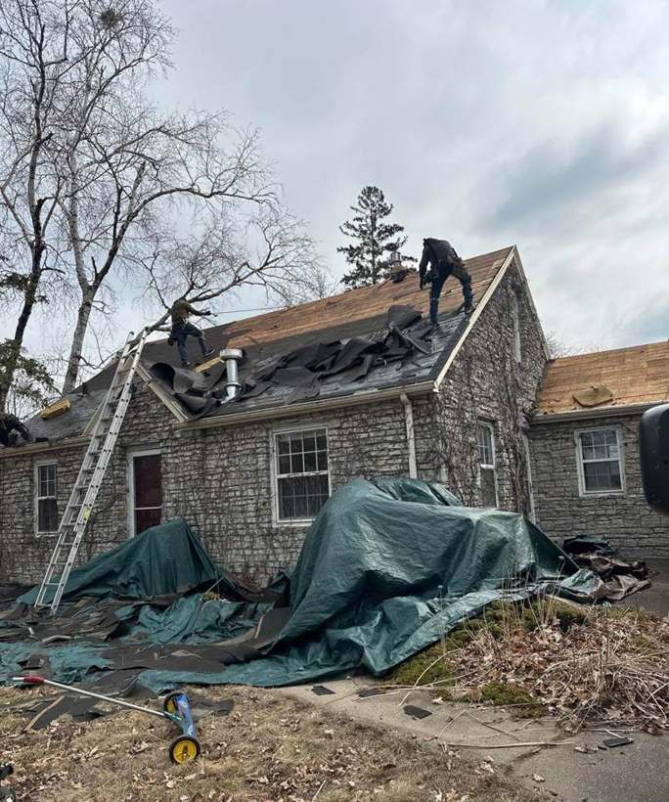
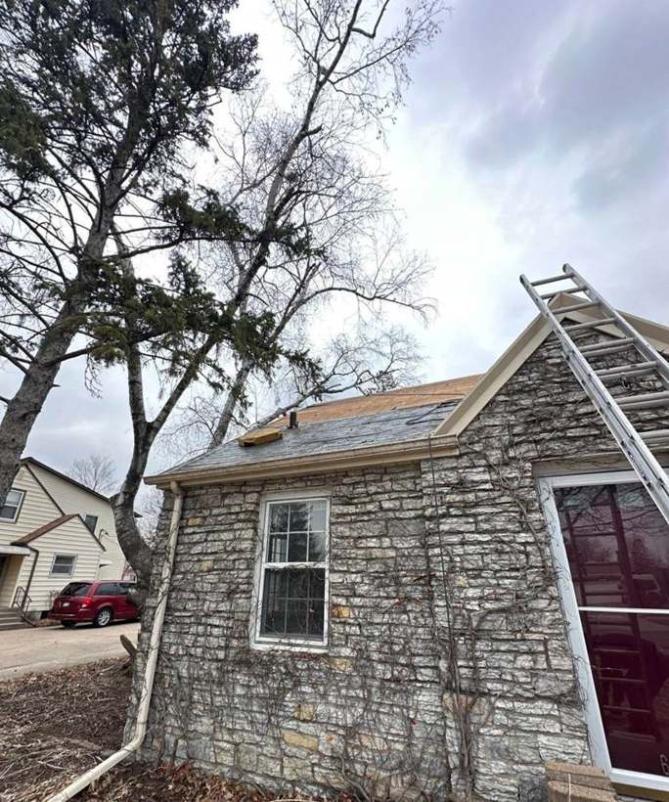
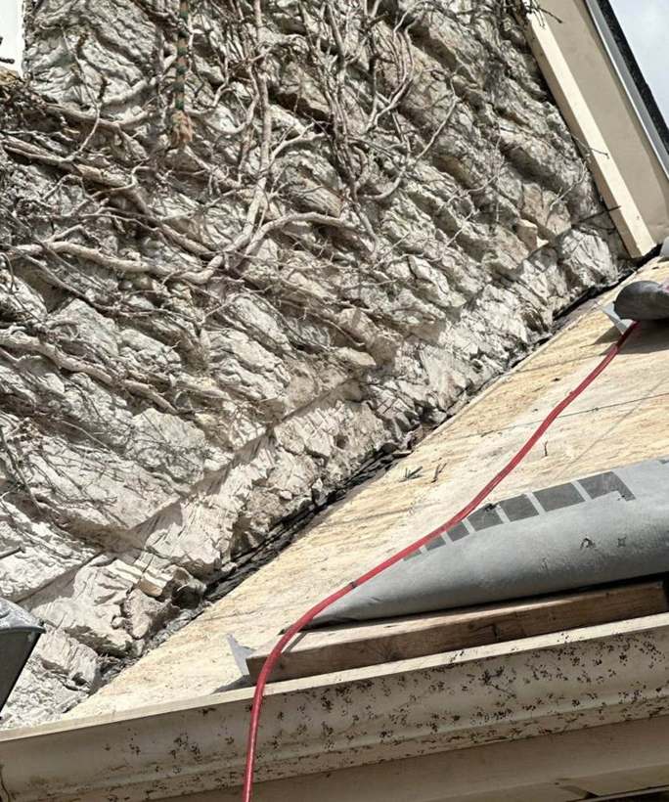
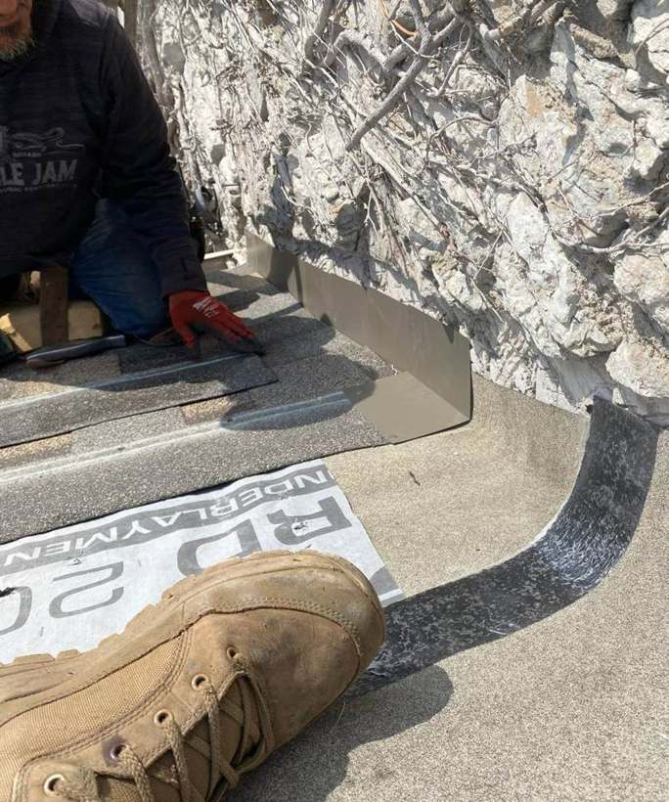
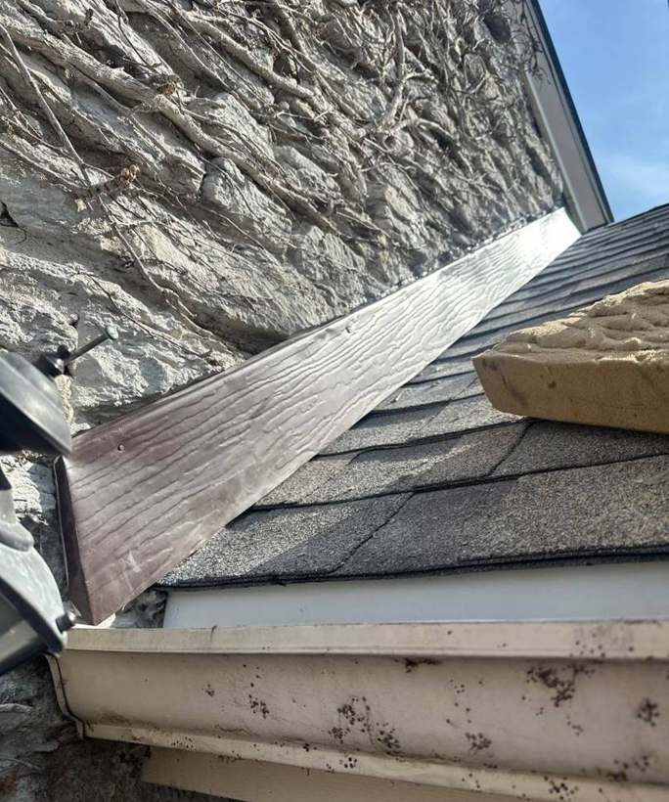
Our April 2025 job in east Richfield was a stone-faced story-and-a-half. When the old shingles came off, the crew found spaced board decking, which we measured and photographed before new sheathing panels went down. The gable walls are stone veneer, so the roof-to-wall joints needed new step flashing and ice and water membrane turned up against the stone. Richfield's handout calls for exactly those photos: sheathing, new sidewall step flashing, kick-out flashing, chimney crickets and other flashings.
The handout also says new roofing can't go over wood shake, slate, clay or asbestos-cement tile, or over two or more existing layers. It requires ice and water protection at the eaves and asks for added attic ventilation where the house falls short of code. On a small 1950s attic, that ventilation check matters as much as the shingles.