Why Fairmont is differentWhat does Fairmont's residential roofing permit ask about?
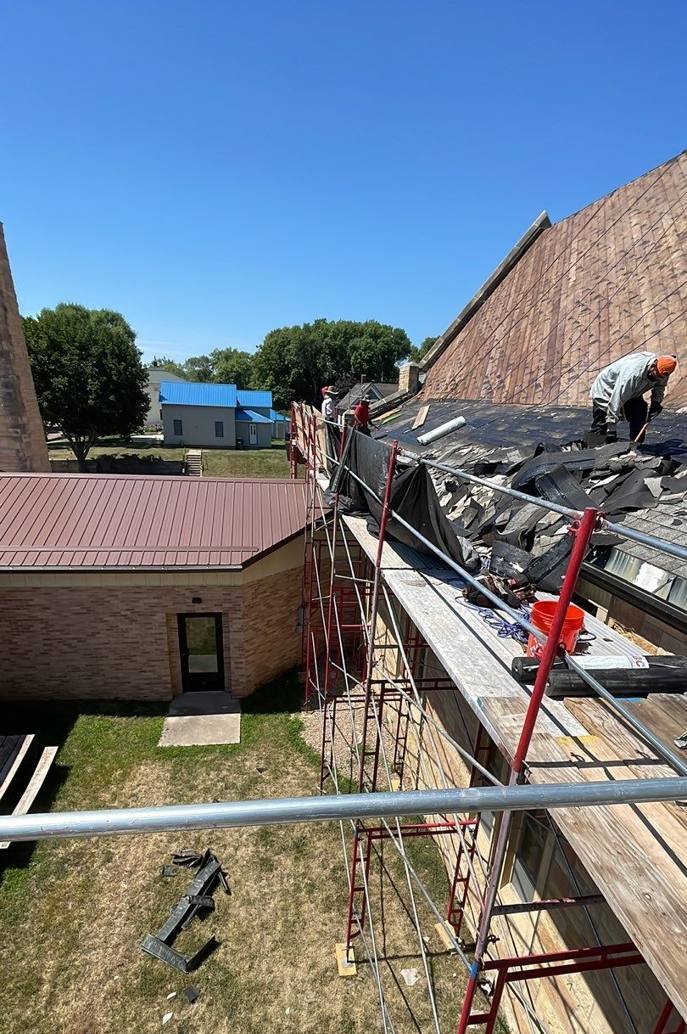
More than most. Fairmont's Building Safety Department has its own residential roofing permit form that asks whether you're tearing off or going over the existing roof, caps a roof at two layers, and requires wood furring strips when metal panels go over one layer of asphalt shingles. The city also hands out its own guides on step and kick-out flashing and on attic ventilation math.
That paperwork reflects what the inspectors see. The city's step-flashing guide calls for flashing bent to reach 5 inches onto the deck and 5 inches up the wall, nailed to the deck only, with siding brought down over it as counterflashing. Its kick-out guide calls the roof-to-wall corner one of the most critical flashing details on a house. Its ventilation handout walks through the Minnesota Residential Code 1-per-150 and 1-per-300 rules, with 40 to 50 percent of the vent area up high.
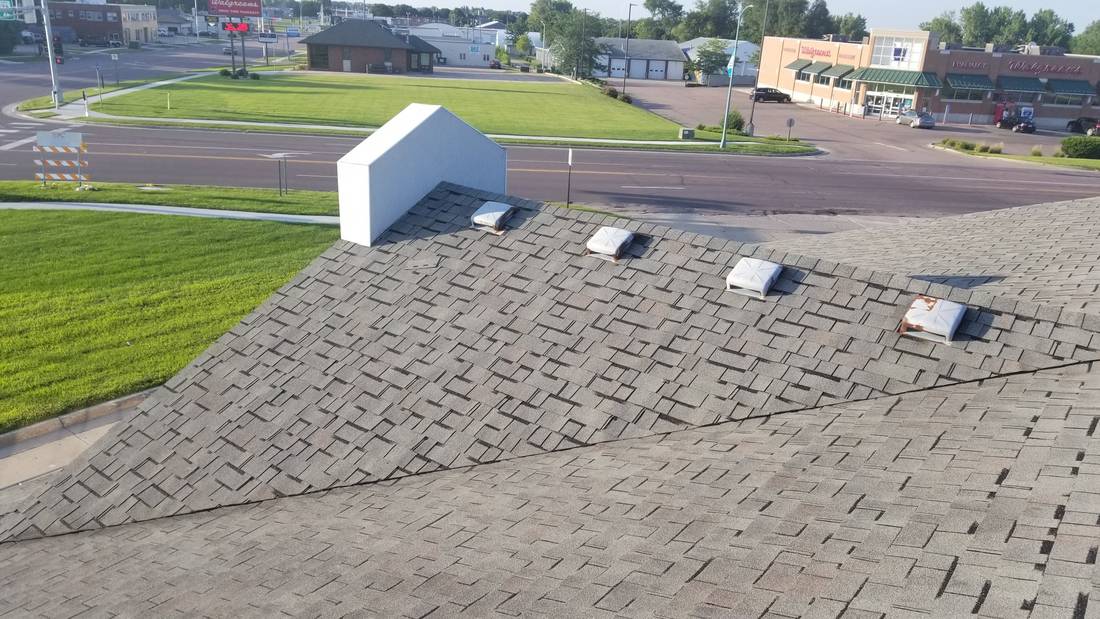
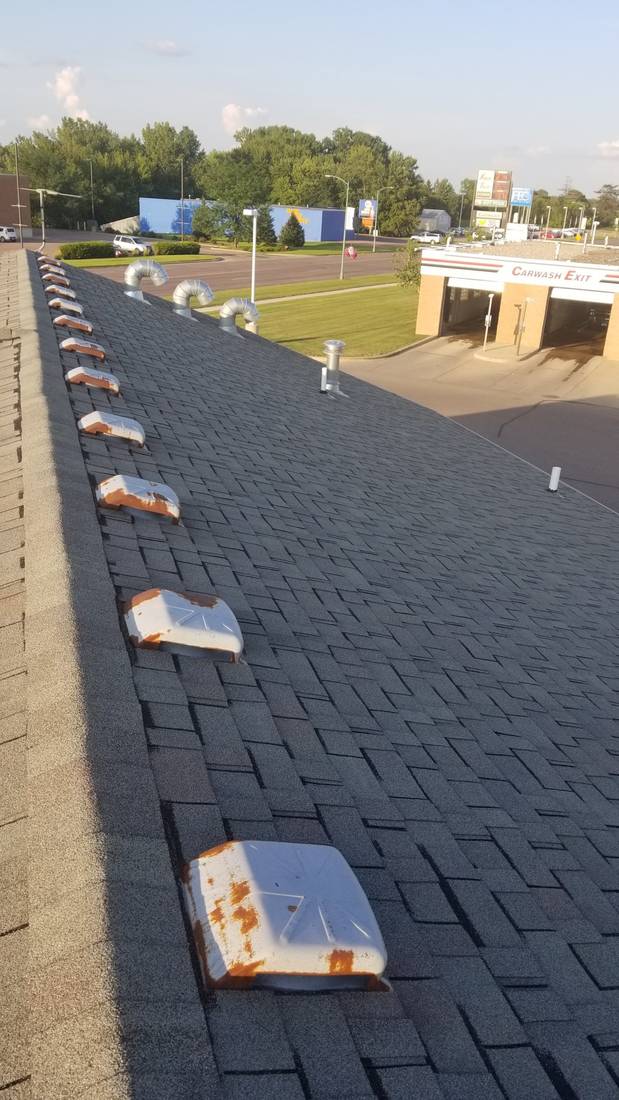
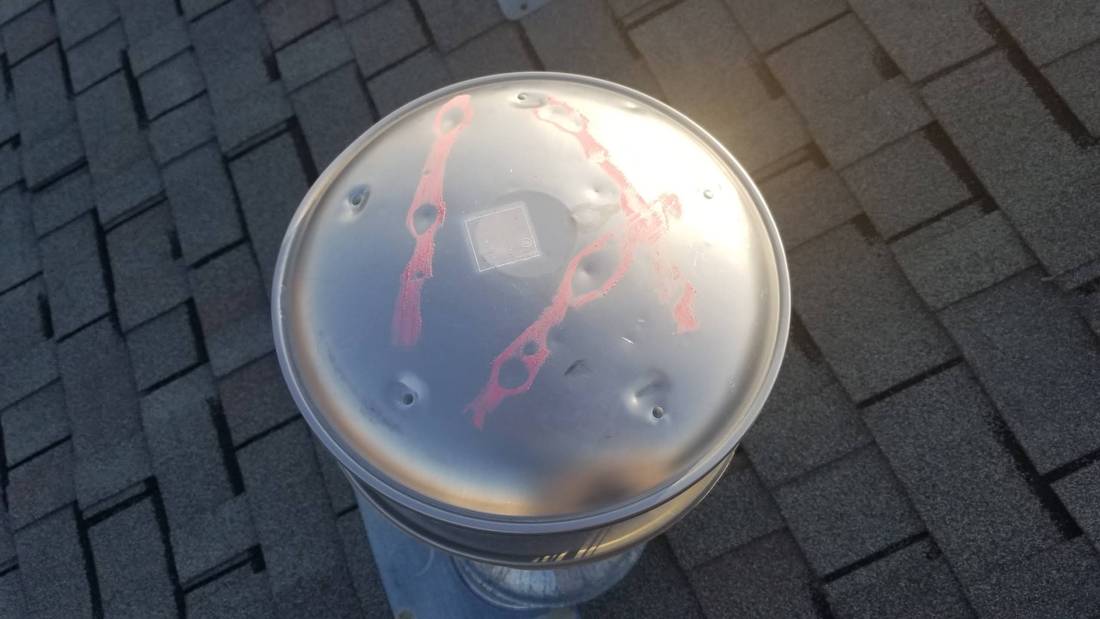
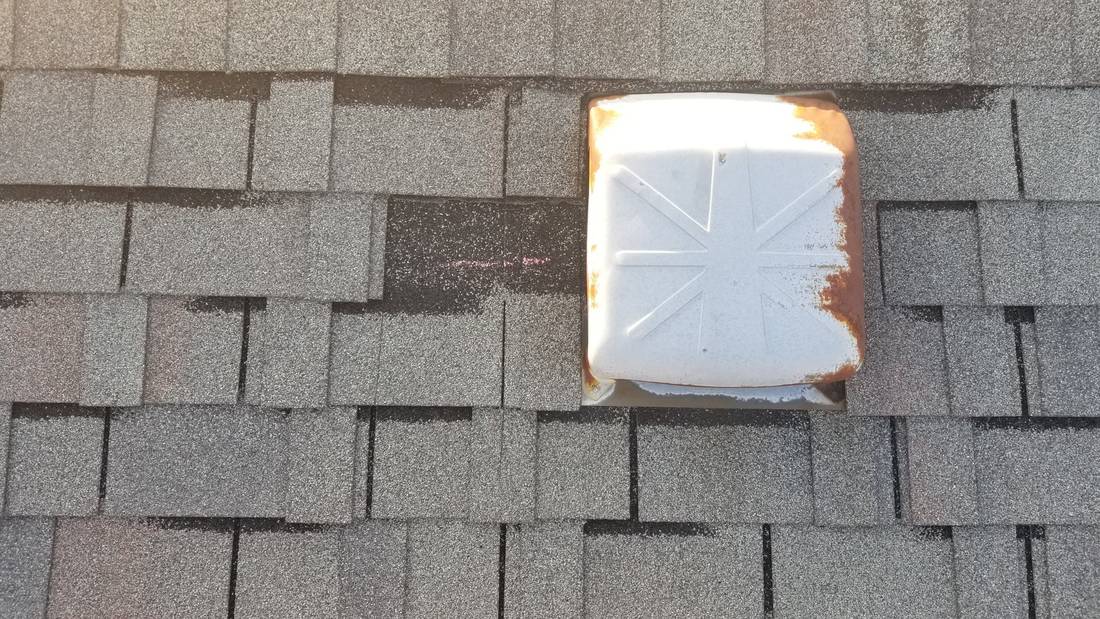
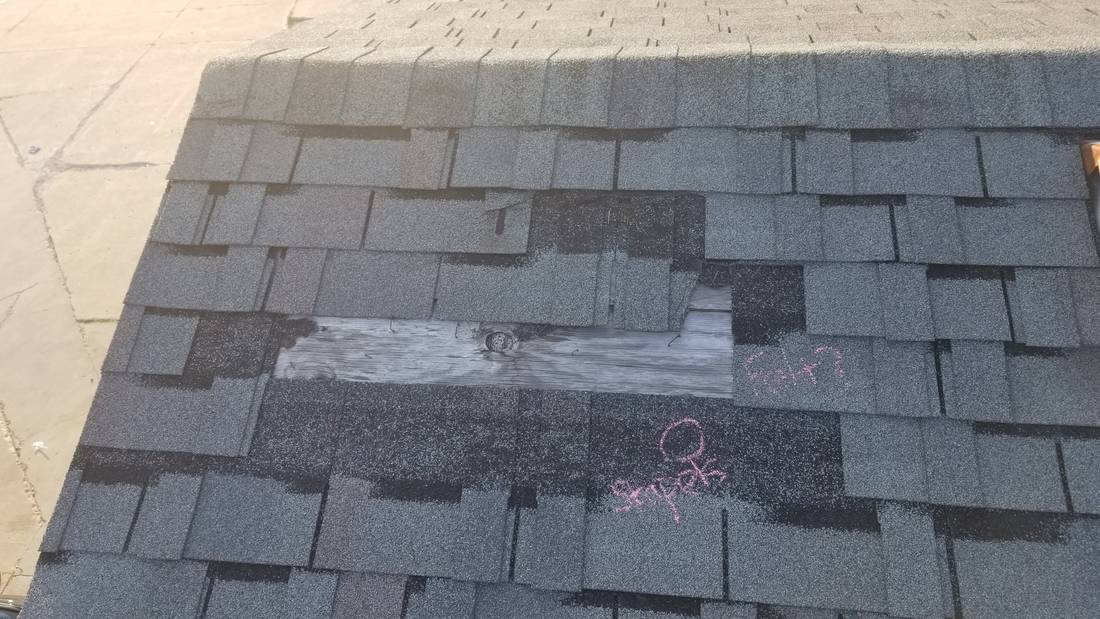
We build our Fairmont estimates the same way. Before quoting, we check how many layers are on the roof now, whether the deck can take a new roof, where the roof meets a wall, and whether the attic vents add up. Minnesota's code requires kick-out flashing when a house is re-sided, but not on a re-roof alone, and we tell you which situation you're in. It all goes in the photo report, so you can see what the inspector will see.